
Central Illinois Summer Humidity 2026: Post-Frame Ventilation That Actually Works
Published July 23, 2026 · Sullivan, Effingham, Pana, Taylorville
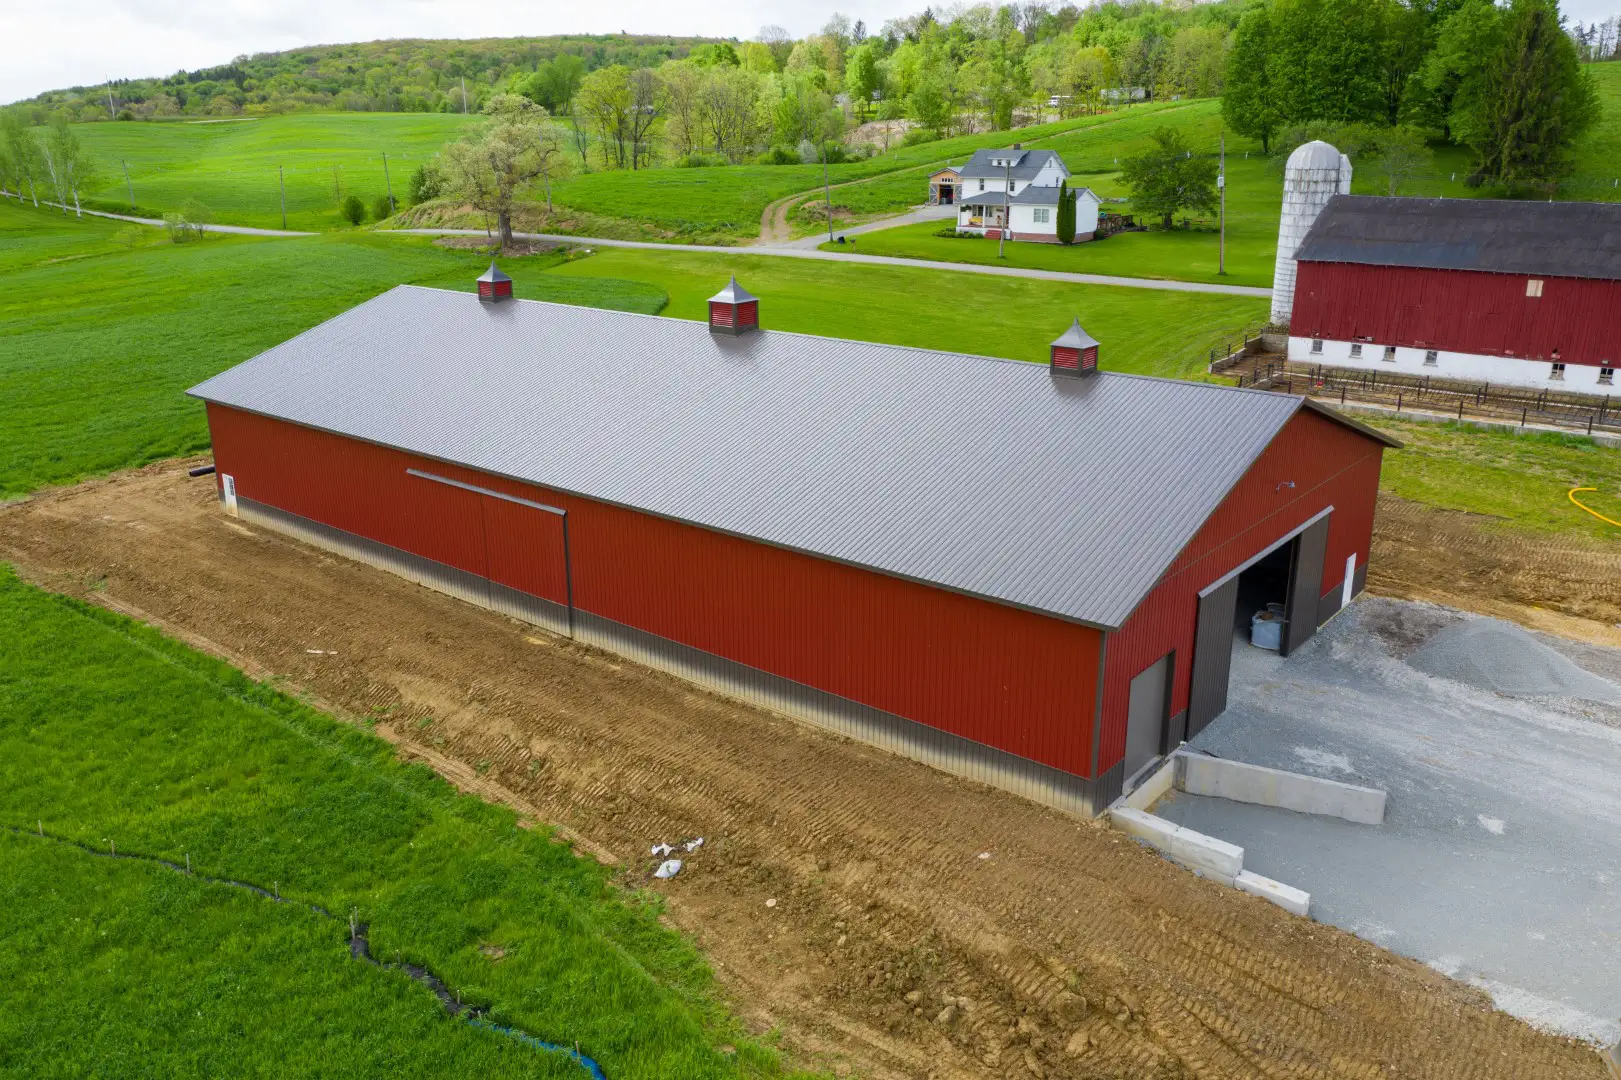
Post-frame building ventilation illinois, a working view.
Central Illinois in late July is not just hot. It is thick. Dew points climb into the mid seventies, cornfields sweat overnight, and every farm shop and pole barn in Sullivan, Effingham, and Pana that was ventilated as an afterthought turns into a moisture trap. A modern engineered post-frame building handles that humidity gracefully, but only if the ventilation package is designed correctly from day one. This is what we build into every Next-Gen Buildings project, and what every central Illinois owner should ask their builder about.
In this article
- 1. Why Central Illinois Humidity Wrecks Poorly Built Barns
- 2. Soffit to Ridge: How Passive Ventilation Should Work
- 3. When You Need Powered Ventilation and Dehumidification
- 4. Slab, Vapor Barrier, and Sub-Slab Detail
- 5. Roof Insulation Options for Illinois Summers
- 6. Owner Habits That Keep the Building Dry
Why Central Illinois Humidity Wrecks Poorly Built Barns
Farmers around Sullivan and Taylorville have seen it a hundred times. A pole barn goes up in April, feels great in May, and by August the underside of the metal roof is dripping condensation onto stored hay and equipment. That is not a leak. That is warm humid air hitting the cool underside of the metal panel at night, dropping below the dew point, and condensing.
The fix is not more insulation on its own. The fix is a coordinated airflow path from soffit to ridge that moves moist air out of the building before it condenses. Post-frame buildings are actually easier to ventilate correctly than pole barns of a generation ago, because the truss depth, the eave detail, and the ridge line can all be designed together at the engineering stage.
Soffit to Ridge: How Passive Ventilation Should Work
A properly designed passive ventilation system on a post-frame building relies on continuous or evenly spaced soffit intake and a continuous ridge vent at the peak. Warm humid air rises, exits through the ridge, and pulls fresh outside air in through the soffits. When the intake and exhaust are balanced, the building breathes on its own even on a still August day.
Key points to remember
The failure modes are all common: soffits blocked by insulation batts, ridge vents installed without through-the-panel cuts, or exhaust vents installed with no matching intake. Any one of those turns the building into a moisture trap. On a Next-Gen project in Effingham or Paris we specify the vent square footage, the panel cut detail, and the closure strips together on the drawings.
SUMMER MOISTURE PLAYBOOK
Three habits that keep an Illinois post-frame building dry
Keep the ridge vent clear, close overhead doors during heavy humidity events, and never store wet material against the wall. Following these three rules eliminates ninety percent of the condensation calls we get across central Illinois.
When You Need Powered Ventilation and Dehumidification
Livestock buildings in Pana and Shelbyville usually need more than passive ventilation. Thermostatically controlled exhaust fans, curtain sidewalls, or a combination of both keep animal comfort inside the humidity range that matters for growth and health. Poultry, dairy, and hog operations all have their own airflow benchmarks, and the fan capacity needs to be sized against the peak summer condition, not the average.
Residential barndominiums and hobby shops occasionally need a small dehumidifier on the coldest slab in the shop bay. A well-insulated concrete floor in central Illinois can drop below the dew point in July, and stored tools or a workbench sitting on that slab picks up rust surprisingly quickly. A whole-shop dehumidifier tied to a hygrometer solves that quietly for a few hundred kilowatt-hours a year.
Slab, Vapor Barrier, and Sub-Slab Detail
Half of a post-frame ventilation problem starts under the slab. A properly poured slab with a 10 or 15 mil vapor barrier and correctly sealed penetrations stops ground moisture from ever entering the building. A cheap 6 mil sheet with taped seams is almost worthless after a year. On a Next-Gen build in Assumption or Taylorville we specify the vapor barrier by mil thickness and require overlap and seal at every seam.
Key points to remember
The perimeter thermal break matters too. Concrete conducts heat and moisture. A rigid foam thermal break at the slab edge keeps the interior floor closer to interior air temperature and prevents that cold-slab condensation. Details like these are un-glamorous, but they are the reason a well-built shop stays dry when the neighbor’s does not.
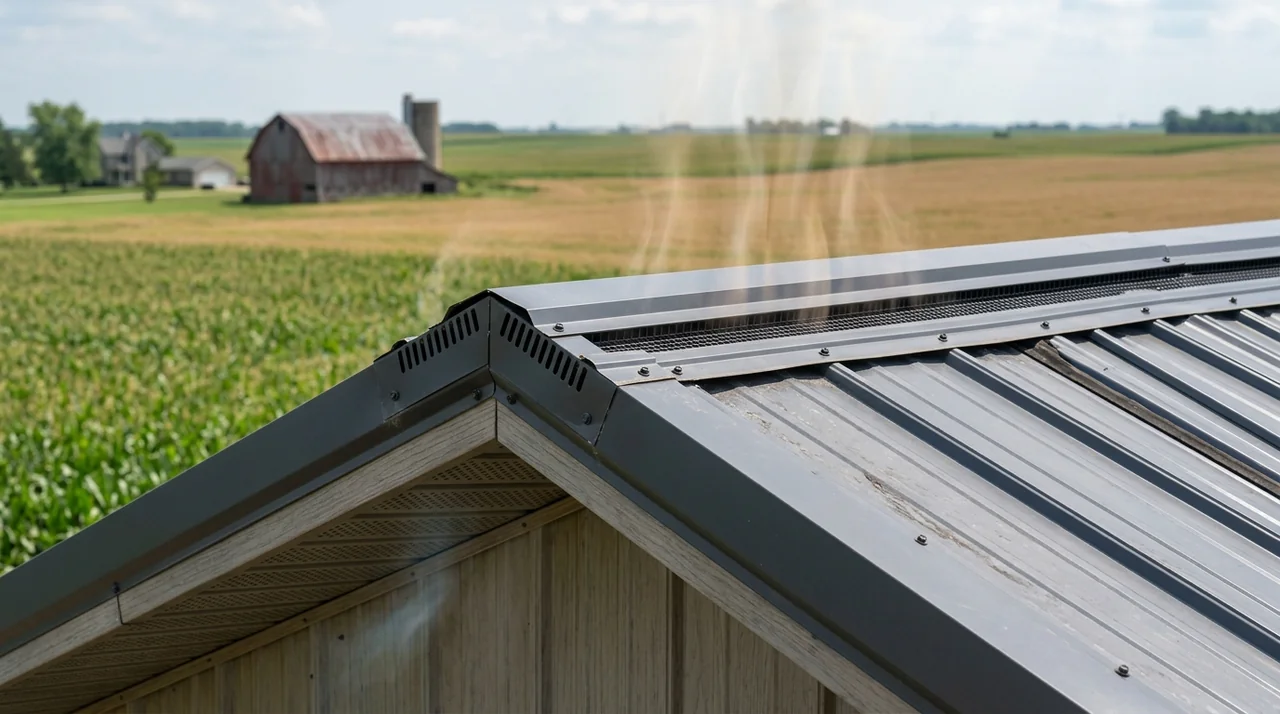
Field detail from a recent project.
Ventilation Options for Post-Frame Buildings in Central Illinois
| System | Best For | Approx Cost | Notes |
|---|---|---|---|
| Passive soffit + ridge | Shops, garages, cold storage | Included in shell | Must be balanced |
| Powered exhaust fans | Livestock, commercial | Add-on | Thermostat controlled |
| Closed-cell spray foam roof | Residential barndominium | Premium | Best moisture control |
| Whole-shop dehumidifier | Fine tools, hobby shop | Modest add-on | Ties to hygrometer |
Roof Insulation Options for Illinois Summers
There are three practical roof insulation packages on a post-frame residence or shop in central Illinois. The first is closed-cell spray foam applied directly to the underside of the metal roof, which gives the best moisture control and R-value at a higher cost. The second is a vinyl-backed fiberglass batt installed at panel time, which is the traditional and cost-effective solution. The third is a ceiling with blown-in cellulose in the flat plane below the trusses.
Each of these has trade-offs. Spray foam is the premium answer for residential barndominiums in Sullivan where the interior comfort target is a real living space. Vinyl-backed batts are the workhorse for shops in Effingham and Taylorville. Ceiling insulation is best for buildings where the truss space itself is not conditioned. A good builder walks the customer through the choice at the design stage.
Owner Habits That Keep the Building Dry
Even the best-designed post-frame building can be beaten by careless habits. Leaving overhead doors open all day in July lets outside humid air in and does not let it out. Storing wet hay against an interior wall creates a moisture source that overwhelms the ridge vent. Skipping the annual walk-around before winter means small siding gaps grow into water infiltration by spring.
Key points to remember
A twenty-minute annual inspection catches almost everything. Look at the ridge cap, the eave line, the door seals, the concrete slab for any dark spots, and the interior for any sign of new rust on fasteners. Owners in Paris and Shelbyville who do this yearly walk-around report almost no long-term moisture issues, and Next-Gen customers are welcome to have us do the walk with them.
Design a Post-Frame Build for Illinois Weather
Serving Sullivan, Effingham, Pana, and points across central Illinois. Free consultation.
Frequently asked questions
Why is my pole barn dripping water in the summer?
Almost always condensation. Warm humid air hits the cool underside of the metal roof at night and drops below the dew point. Balanced soffit and ridge ventilation, or a vinyl-backed insulation package, is the fix.
Do I need spray foam in a post-frame residence in Illinois?
For a residential barndominium in Sullivan or Taylorville, closed-cell spray foam on the roof deck is the premium answer for humidity control and comfort. For a shop-only build, batts are usually sufficient.
How much ventilation do I actually need?
Rule of thumb is one square foot of net free area of vent for every 300 square feet of ceiling, balanced 50 percent intake and 50 percent exhaust. Livestock buildings need more.
Can I add ventilation to an existing pole barn?
Yes. Retrofit soffit vents and a ridge vent kit can be added to most existing buildings. We inspect the roof panel type first because some closures do not accept a ridge cut cleanly.
What is the timeline for a new post-frame build in central Illinois?
Most residential and shop projects run four to seven months from signed plans to substantial completion. Weather in early spring and late fall is the biggest schedule variable.
Do you serve rural counties east of Springfield?
Yes. We regularly build across central Illinois including Paris, Shelbyville, and Assumption. Site access and utility distance drive part of the pricing conversation.
Related reading from Next-Gen Buildings LLC
Written by the team at Next-Gen Buildings LLC. Serving Sullivan, IL; Effingham, IL; Pana, IL; Taylorville, IL; Paris, IL; Shelbyville, IL; Assumption, IL.
Questions? Call (217) 205-6233 or visit nextgenbuildingsil.com.